5400 S Fulton Court
5400 S Fulton Court
5400 S Fulton Court
5400 S Fulton Court
5400 S Fulton Court
5400 S Fulton Court
5400 S Fulton Court
5400 S Fulton Court
5400 S Fulton Court
5400 S Fulton Court
5400 S Fulton Court
5400 S Fulton Court
5400 S Fulton Court
5400 S Fulton Court
5400 S Fulton Court
5400 S Fulton Court
5400 S Fulton Court
5400 S Fulton Court
5400 S Fulton Court
5400 S Fulton Court
5400 S Fulton Court
5400 S Fulton Court
5400 S Fulton Court
5400 S Fulton Court
5400 S Fulton Court
5400 S Fulton Court
5400 S Fulton Court
5400 S Fulton Court
5400 S Fulton Court
5400 S Fulton Court
5400 S Fulton Court
5400 S Fulton Court
5400 S Fulton Court
5400 S Fulton Court
5400 S Fulton Court
5400 S Fulton Court
5400 S Fulton Court
SEE ALL PHOTOS
5400 S Fulton Court
5400 S Fulton Court
5400 S Fulton Court
5400 S Fulton Court
5400 S Fulton Court
5400 S Fulton Court
5400 S Fulton Court
5400 S Fulton Court
5400 S Fulton Court
5400 S Fulton Court
5400 S Fulton Court
5400 S Fulton Court
5400 S Fulton Court
5400 S Fulton Court
5400 S Fulton Court
5400 S Fulton Court
5400 S Fulton Court
5400 S Fulton Court
5400 S Fulton Court
5400 S Fulton Court
5400 S Fulton Court
5400 S Fulton Court
5400 S Fulton Court
5400 S Fulton Court
5400 S Fulton Court
5400 S Fulton Court
5400 S Fulton Court
5400 S Fulton Court
5400 S Fulton Court
5400 S Fulton Court
5400 S Fulton Court
5400 S Fulton Court
5400 S Fulton Court
5400 S Fulton Court
5400 S Fulton Court
5400 S Fulton Court
5400 S Fulton Court
Coming Soon

5400 S Fulton Court

5400 S Fulton Court, Englewood, CO 80111

$3,000,000
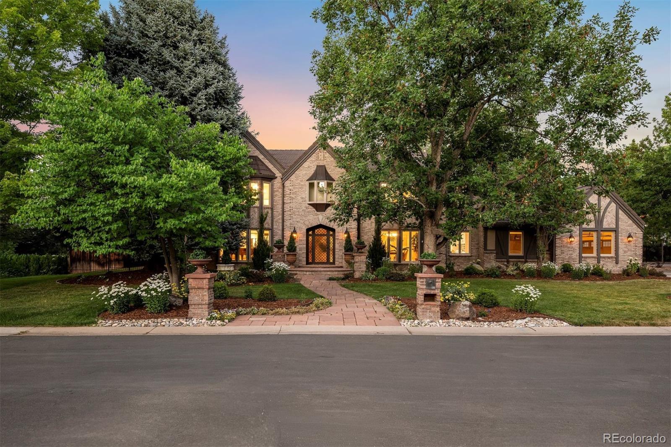
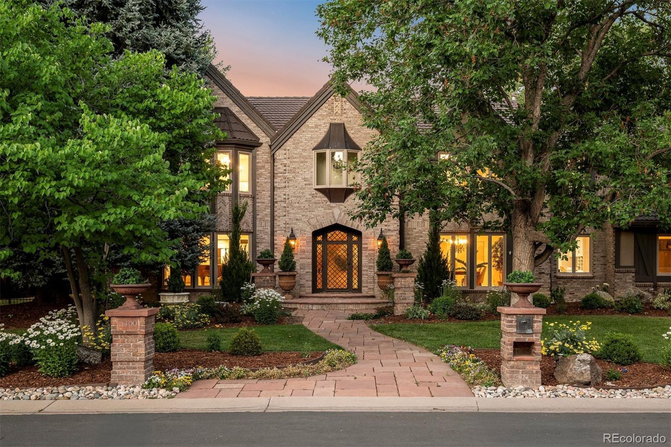
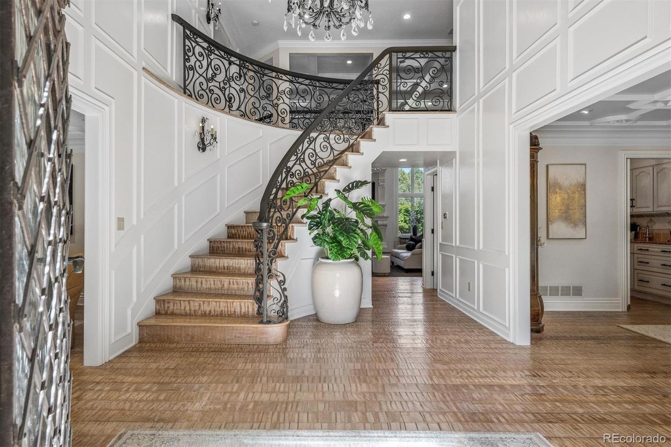
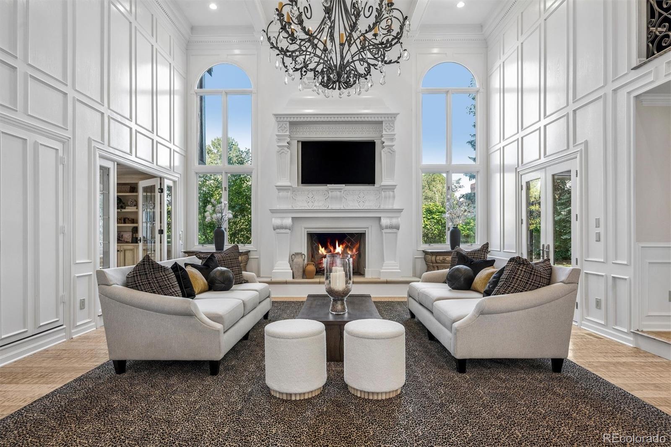
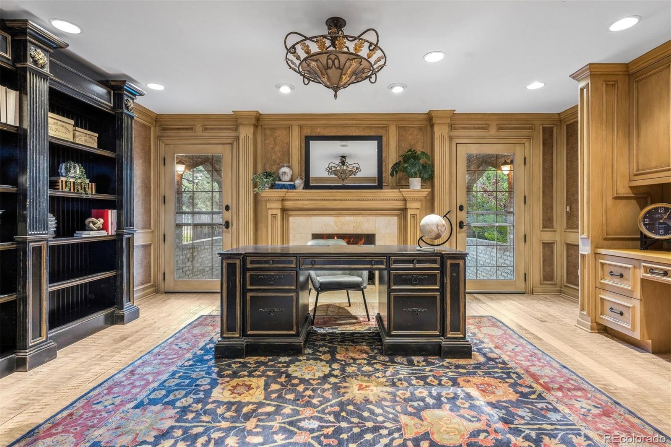
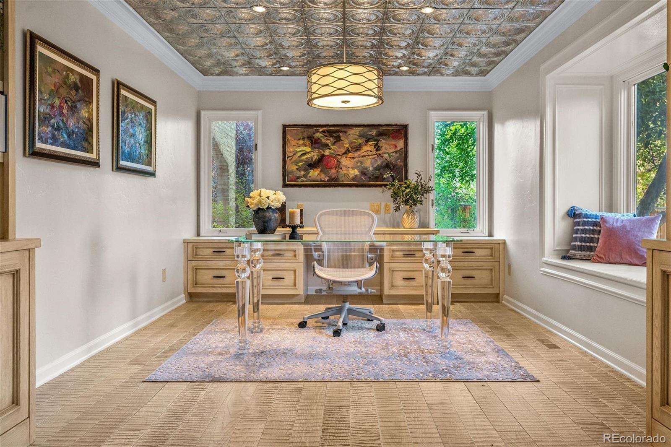
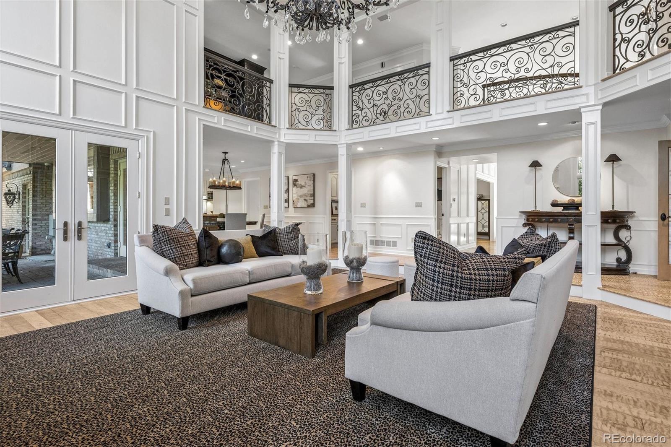
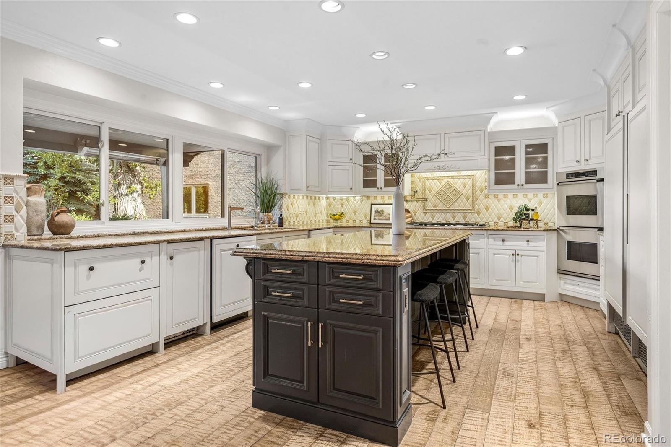
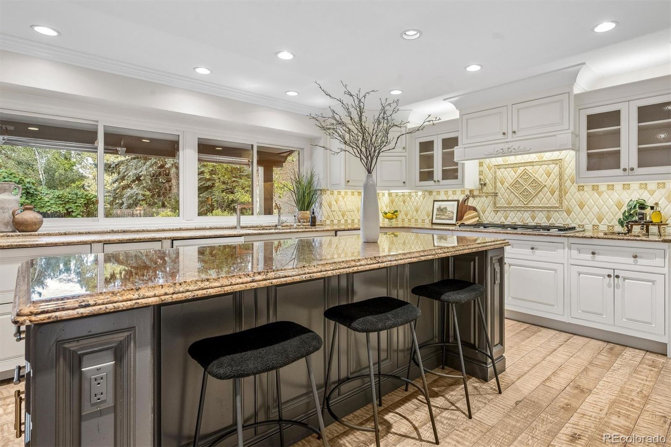
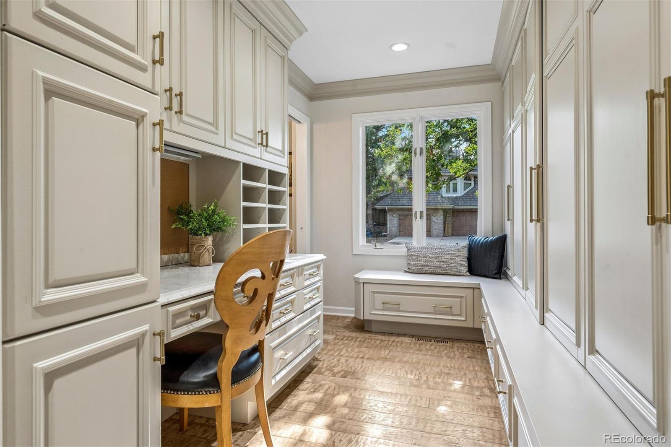
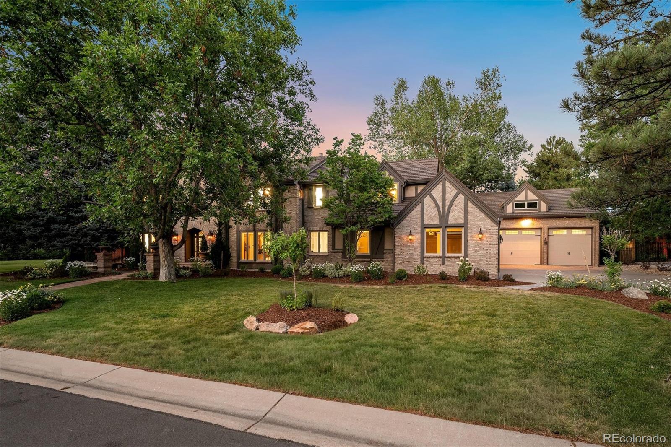
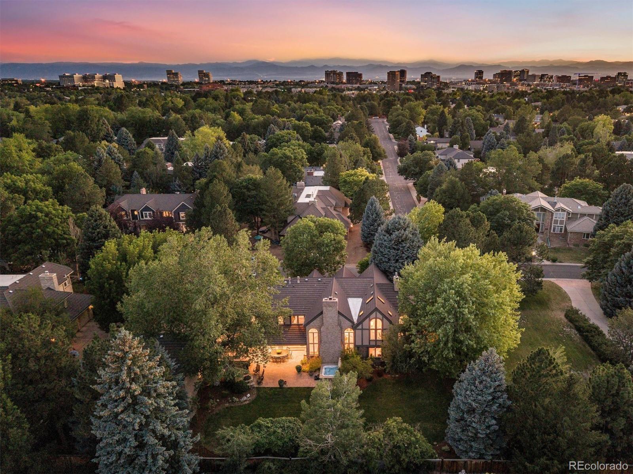
This Timeless Tudor blends architectural charm with an impressive array of custom features throughout. Gorgeous custom molding, a spacious living room/music room off the foyer, and two fireplaces set an elegant tone across the main level. The chef's kitchen shines with a butler's pantry to the dining room and a pass-through window for seamless indoor-outdoor flow, while French doors open to a covered patio. A two-story family room, spacious mudroom, and two home offices -- one with a private patio and fireplace -- complete the main floor.
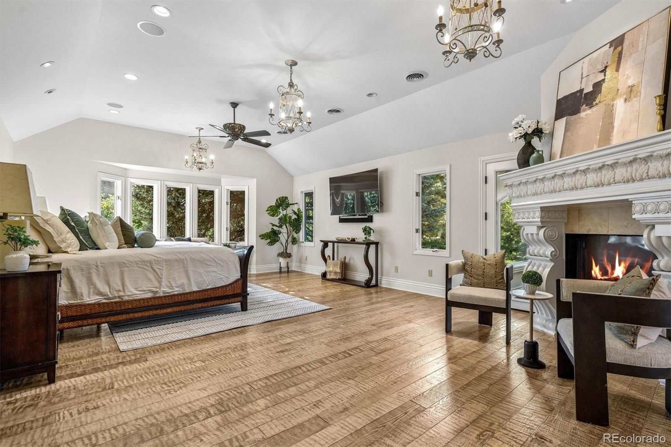
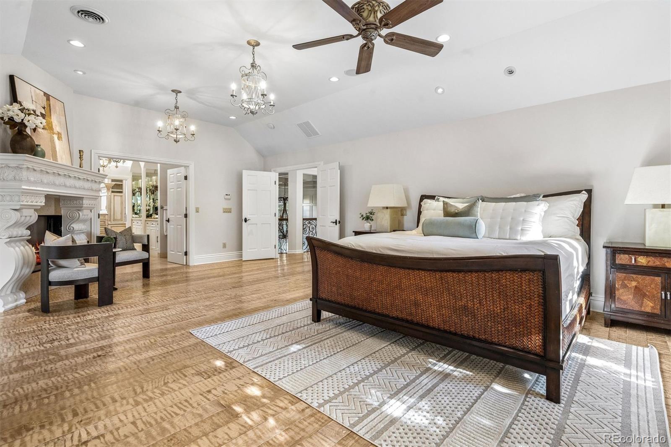
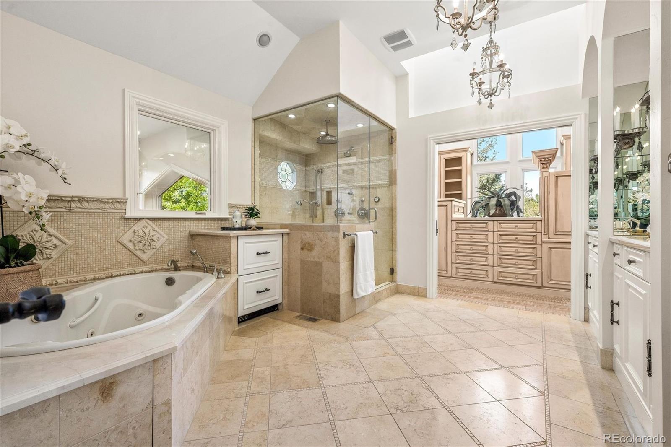
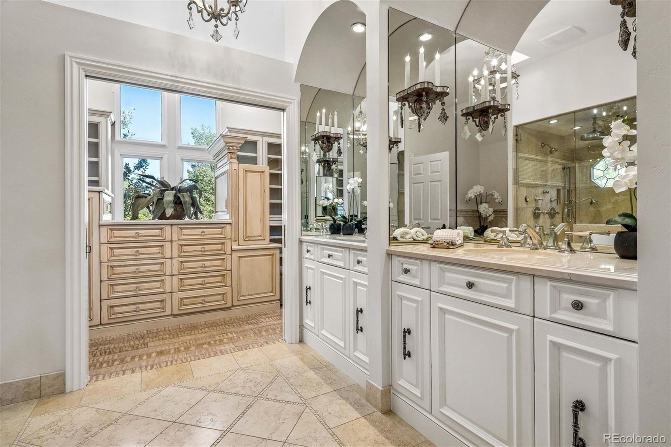
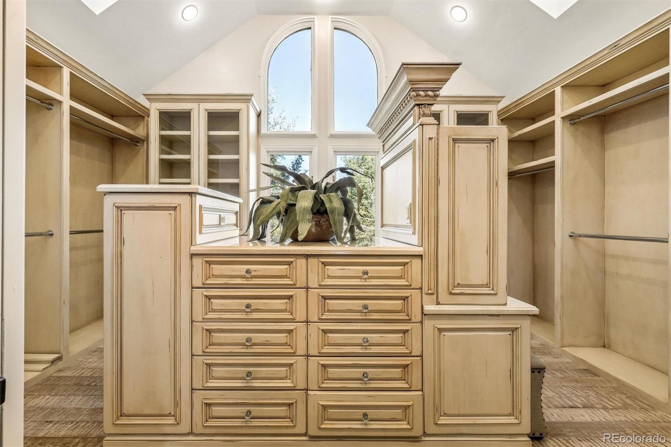
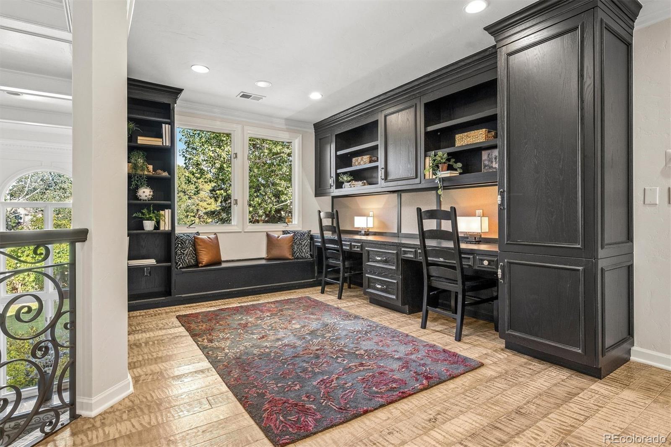
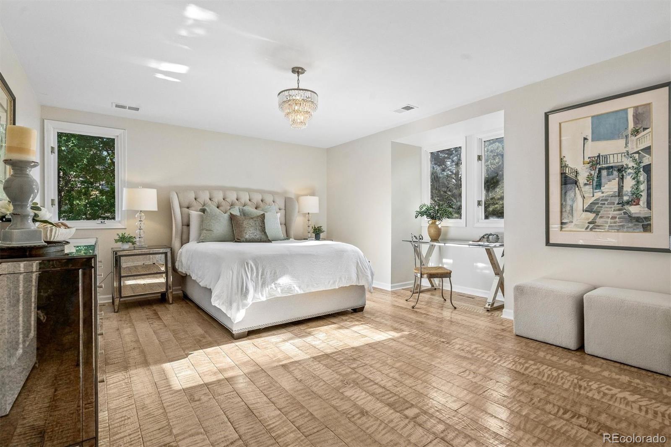
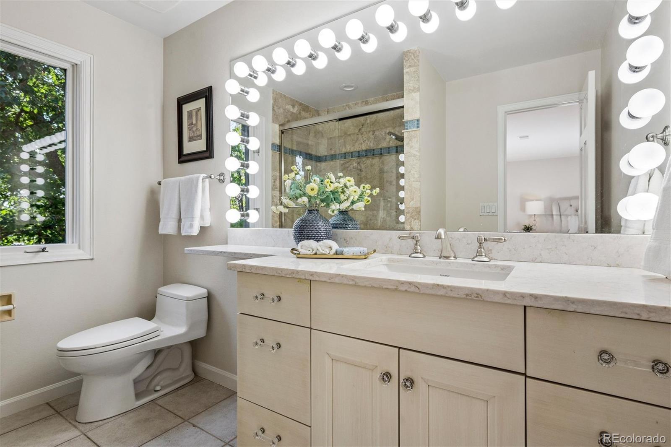
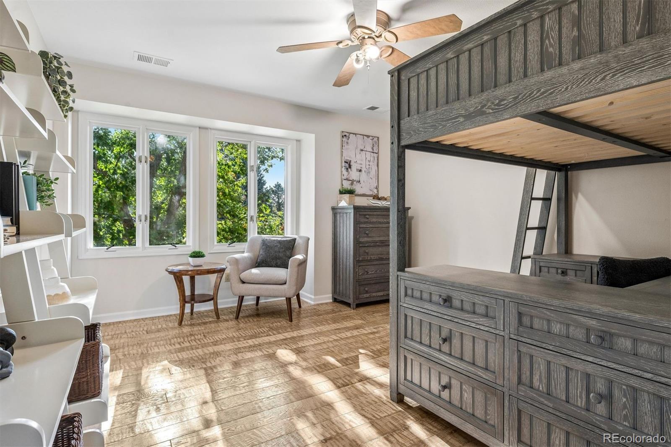
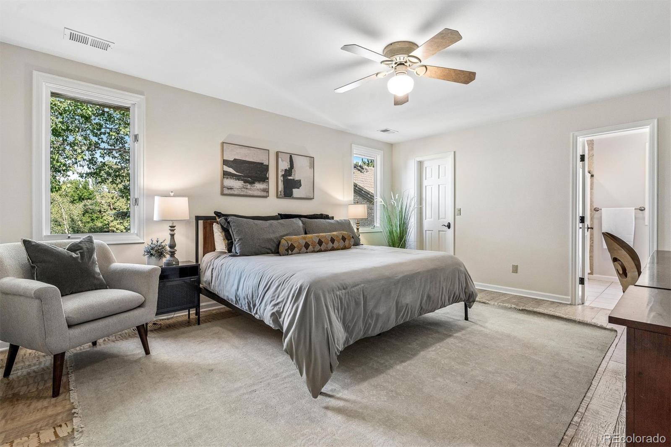
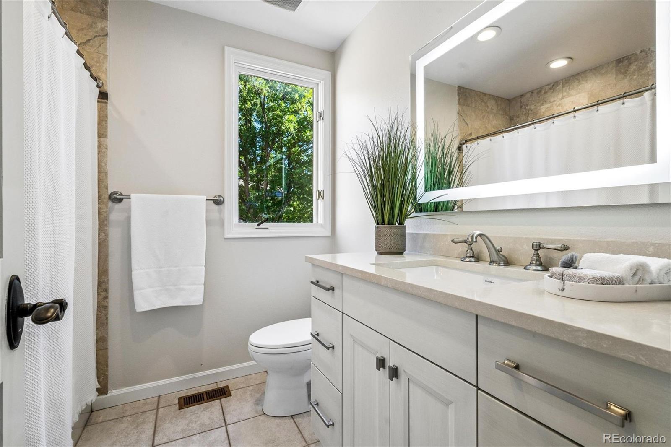
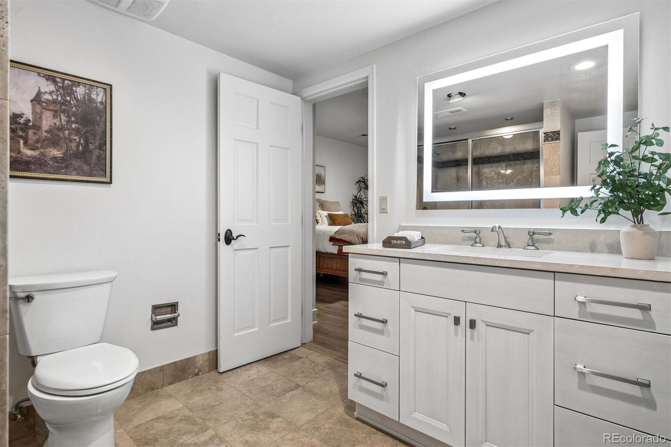
Upstairs, the primary suite offers a private retreat with a fireplace, massive built-in closet, dual vanities, steam shower, jacuzzi tub, and attached workout room. Three additional en-suite bedrooms, a laundry room, and built-in desks round out the level.
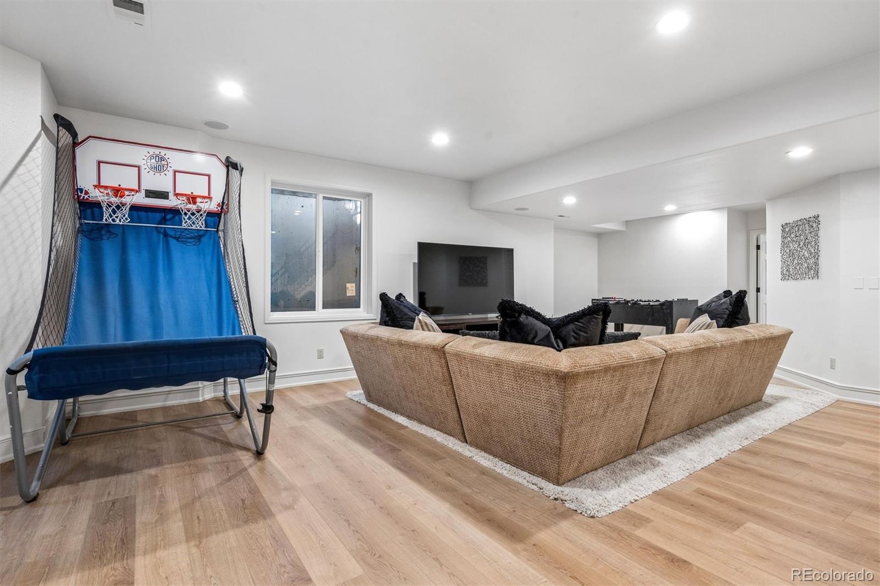
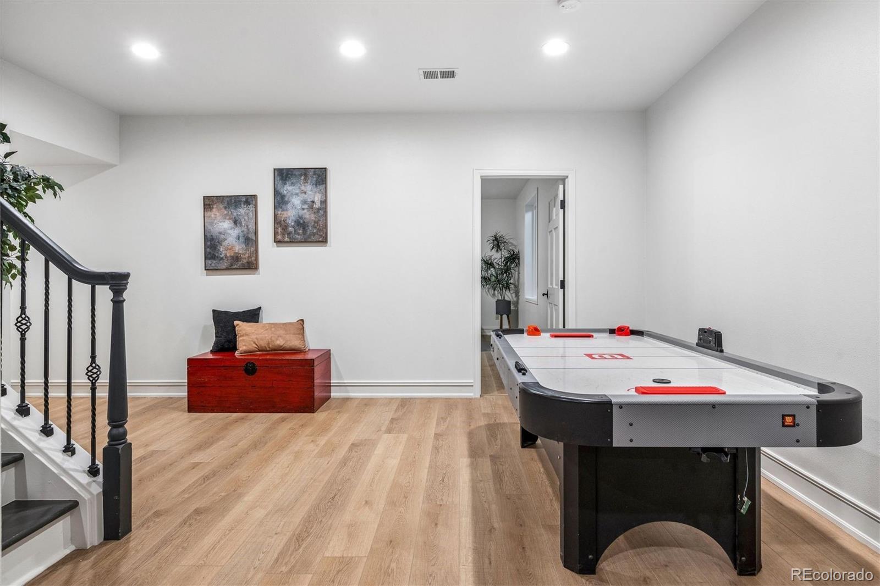
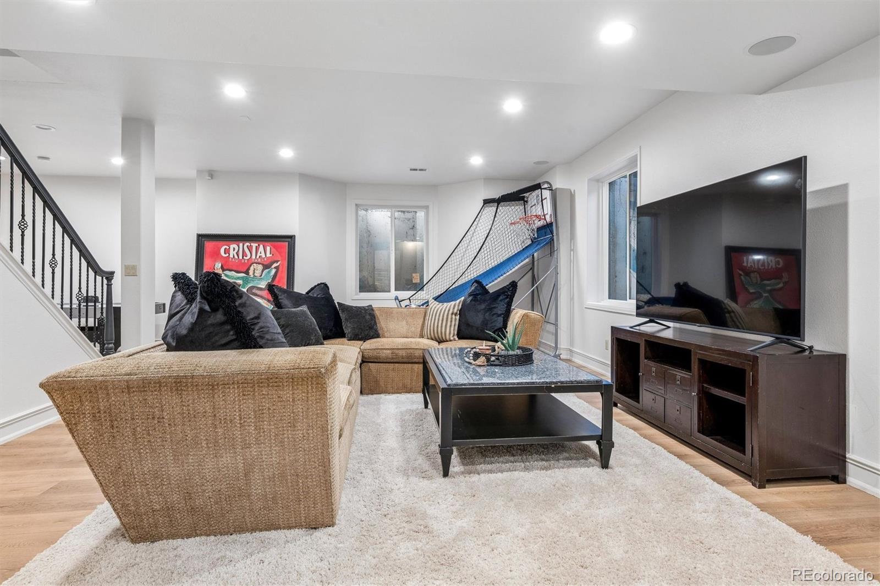
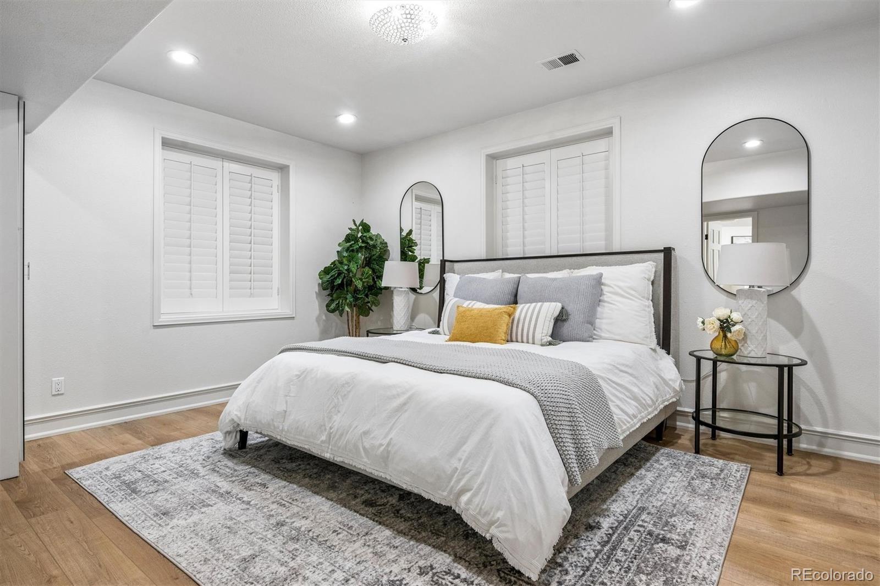
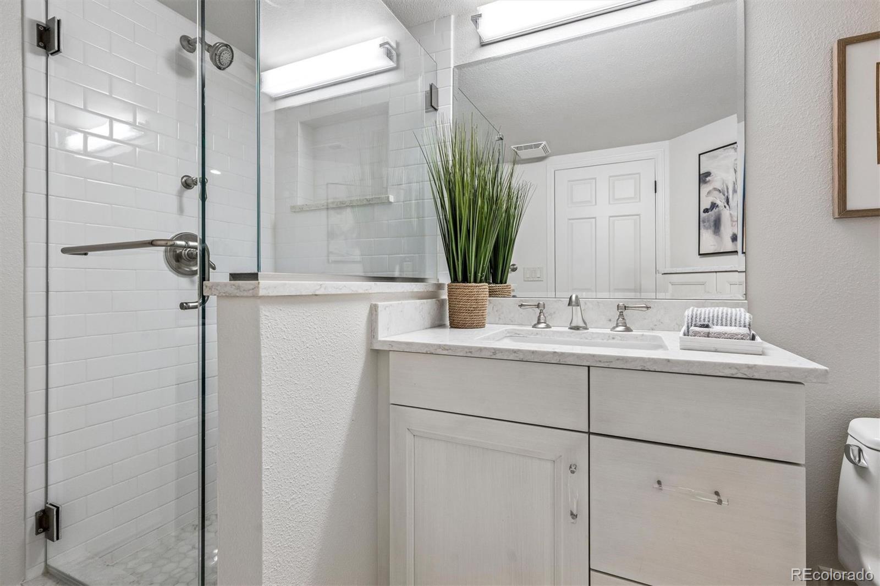
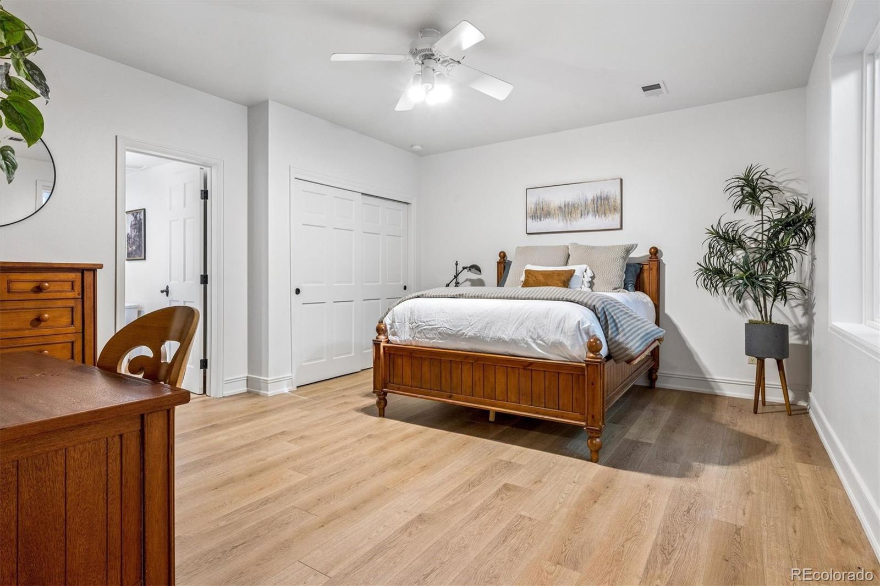
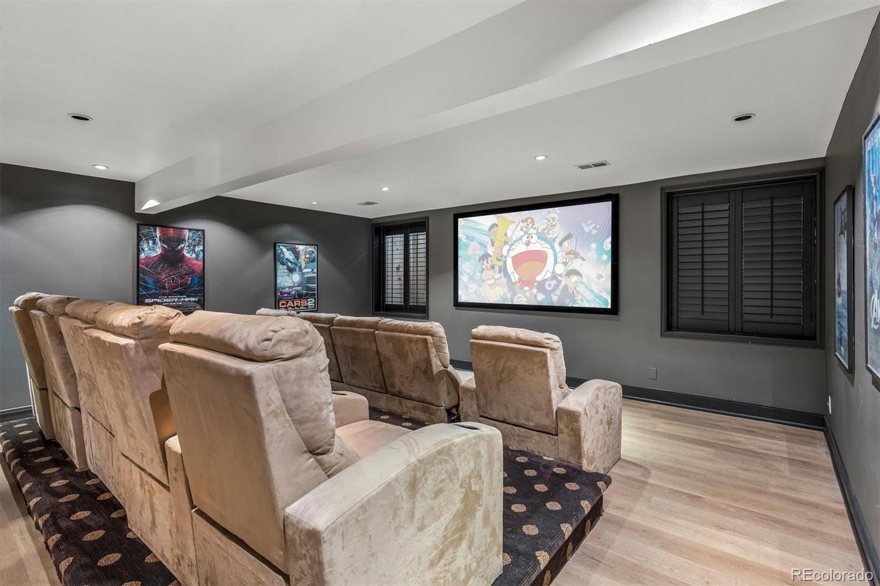
The finished basement impresses with 10-foot ceilings, two en-suite bedrooms, a theater room with built-in bar, and an expansive gathering area for games and lounging.
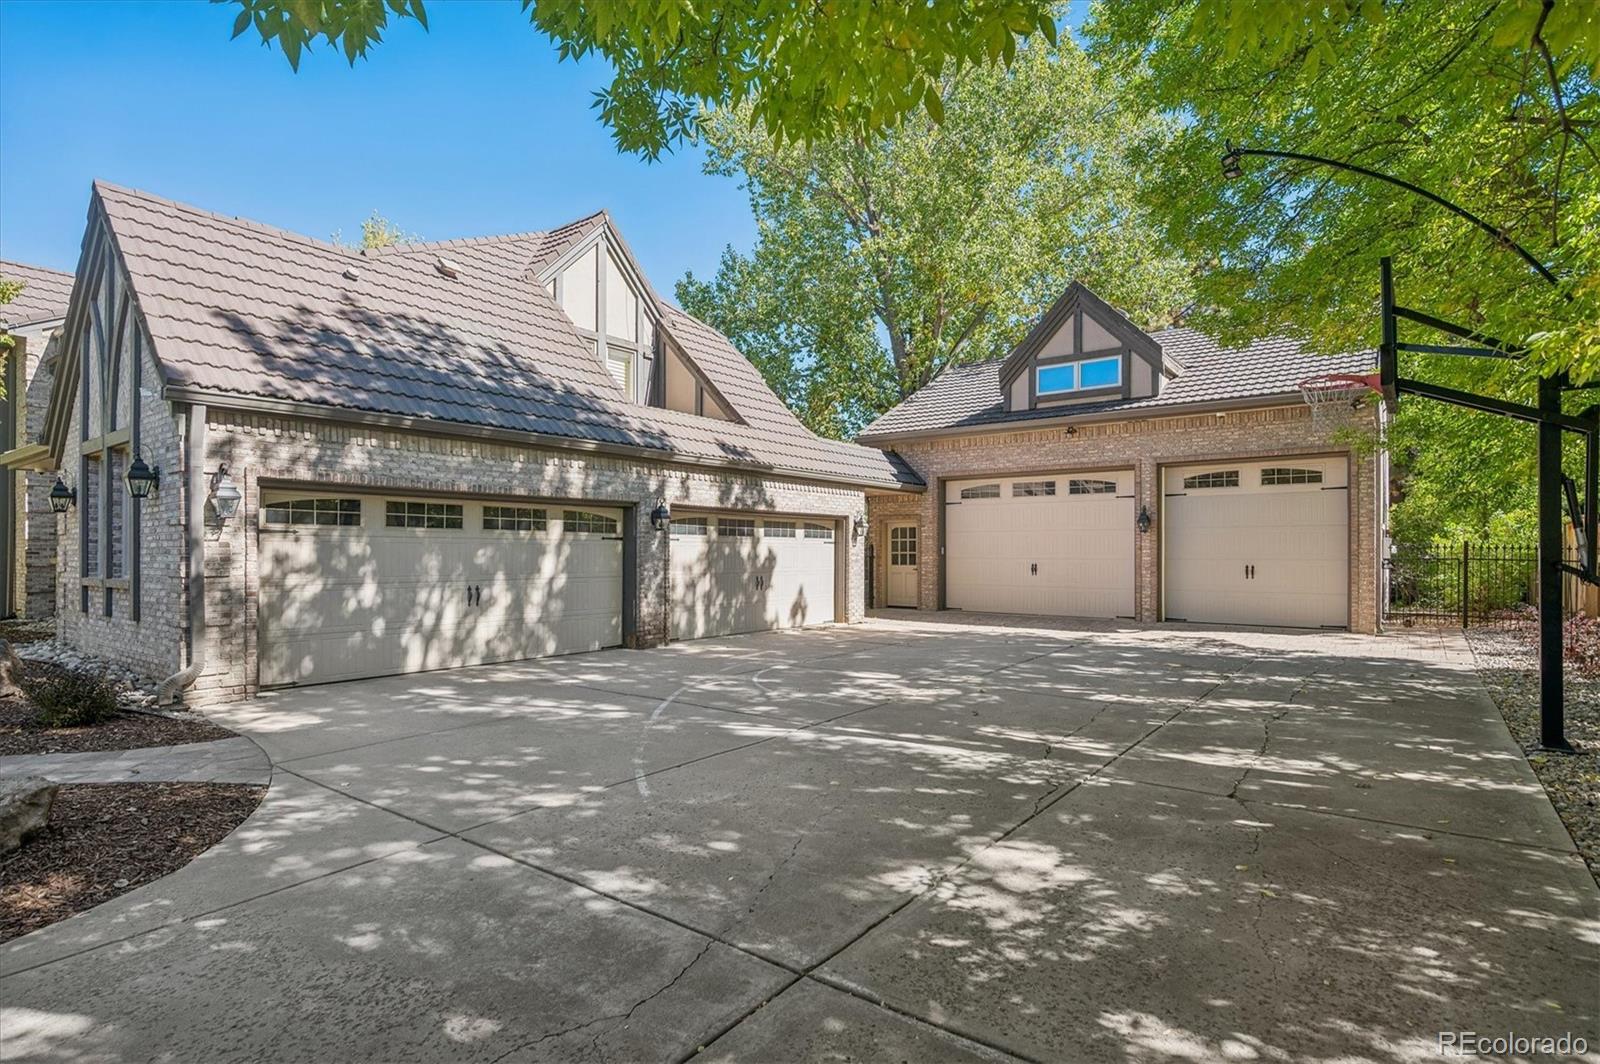
A seven-car garage with epoxy floors includes an oversized 4-car bay with built-ins, fridge, and heater, plus a second bay with ~15-ft ceilings, workbench storage, and a drop-down ladder to bonus space above.
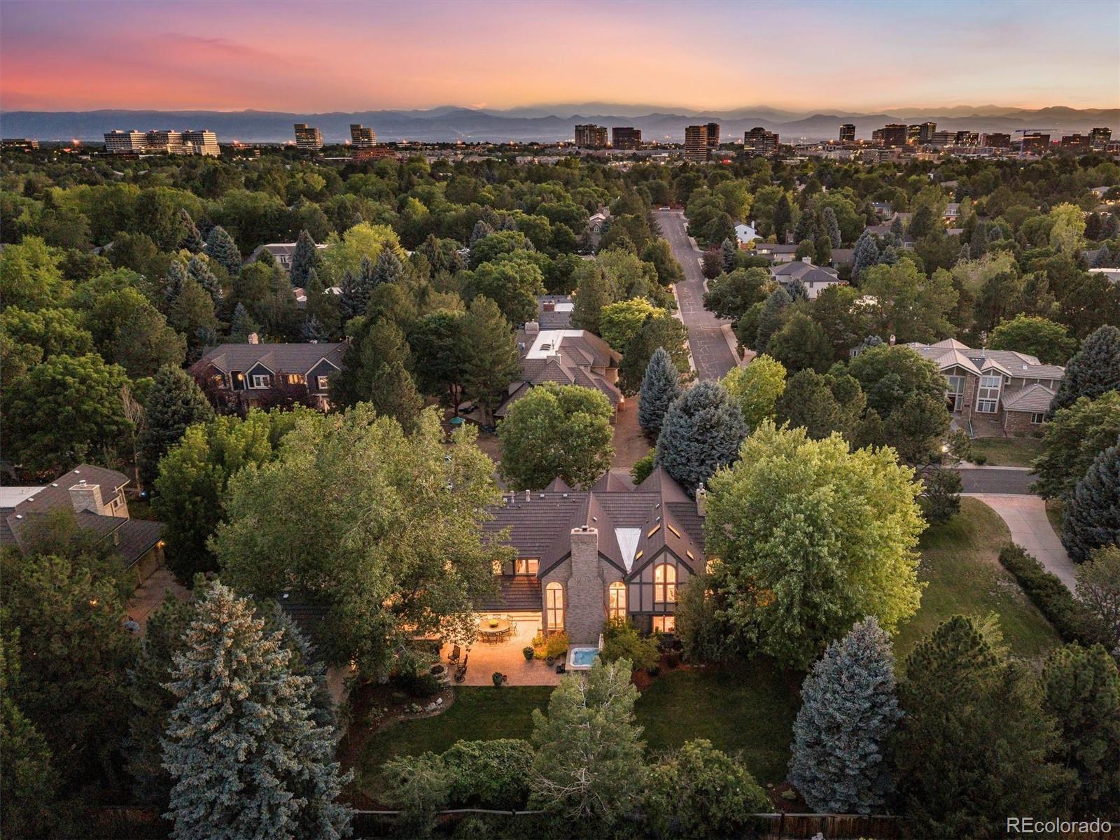
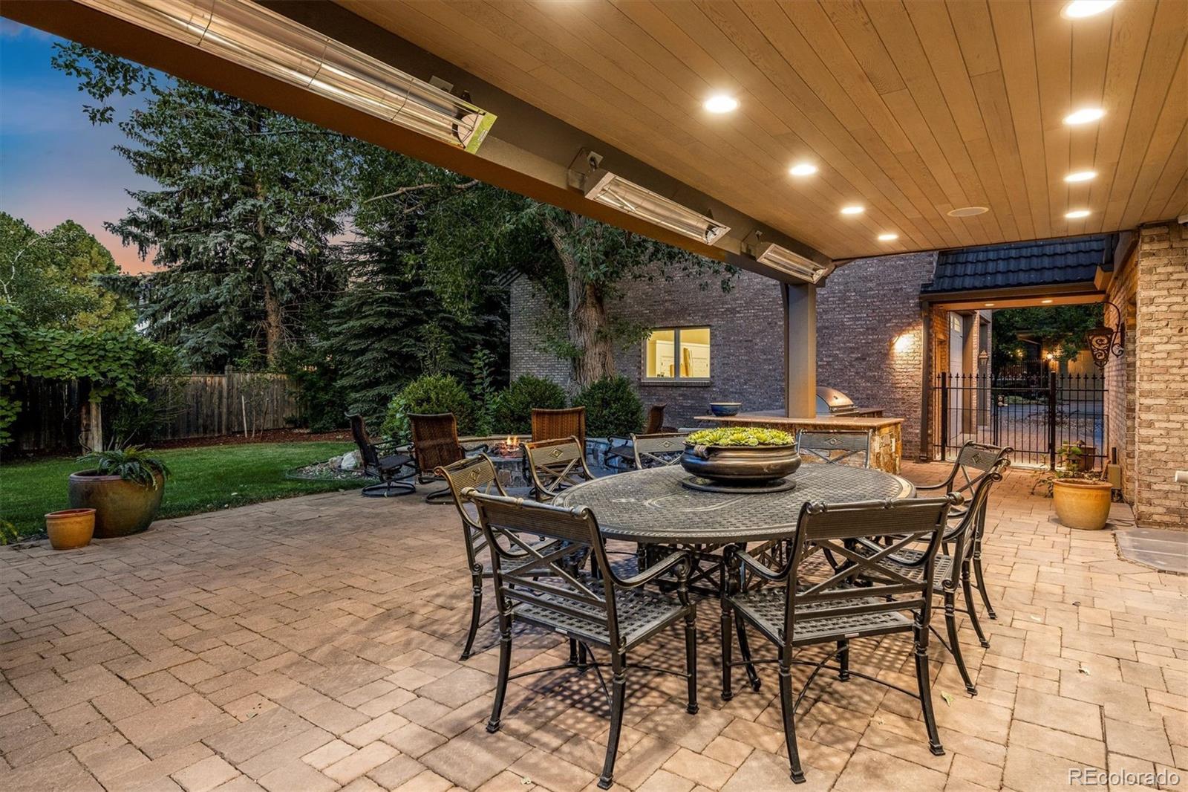
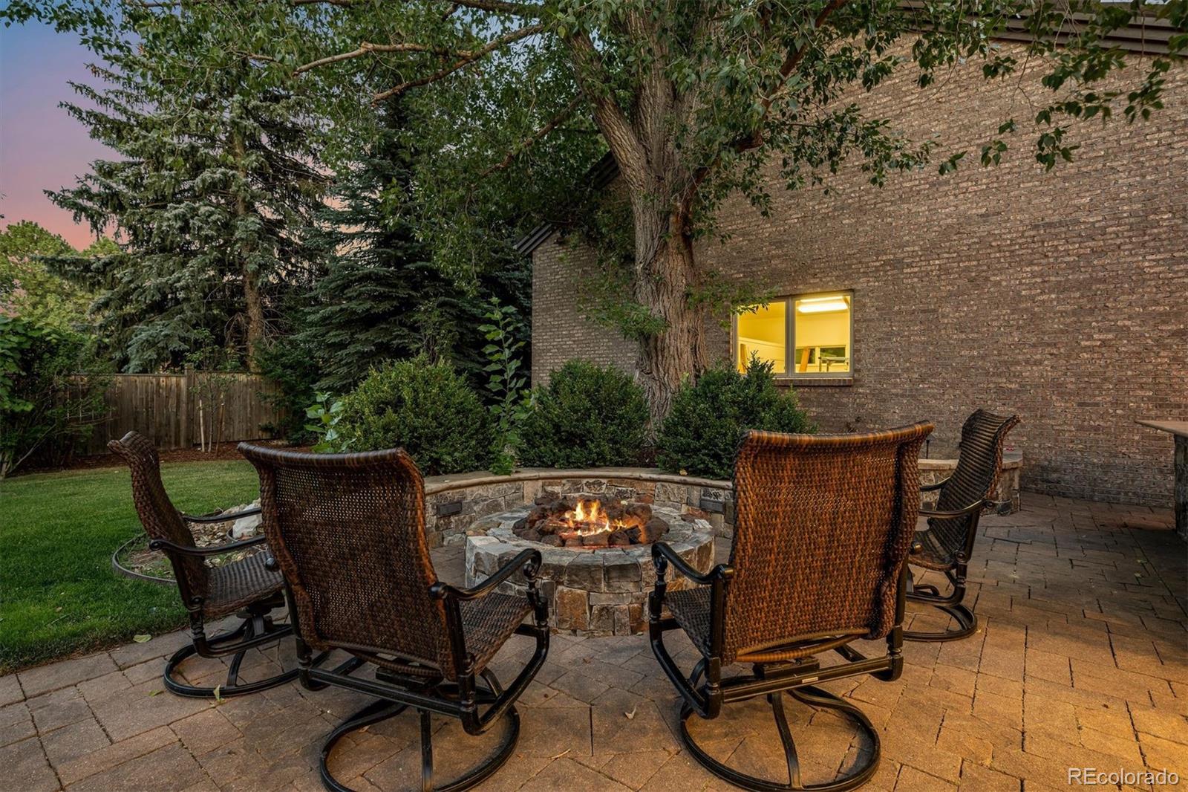
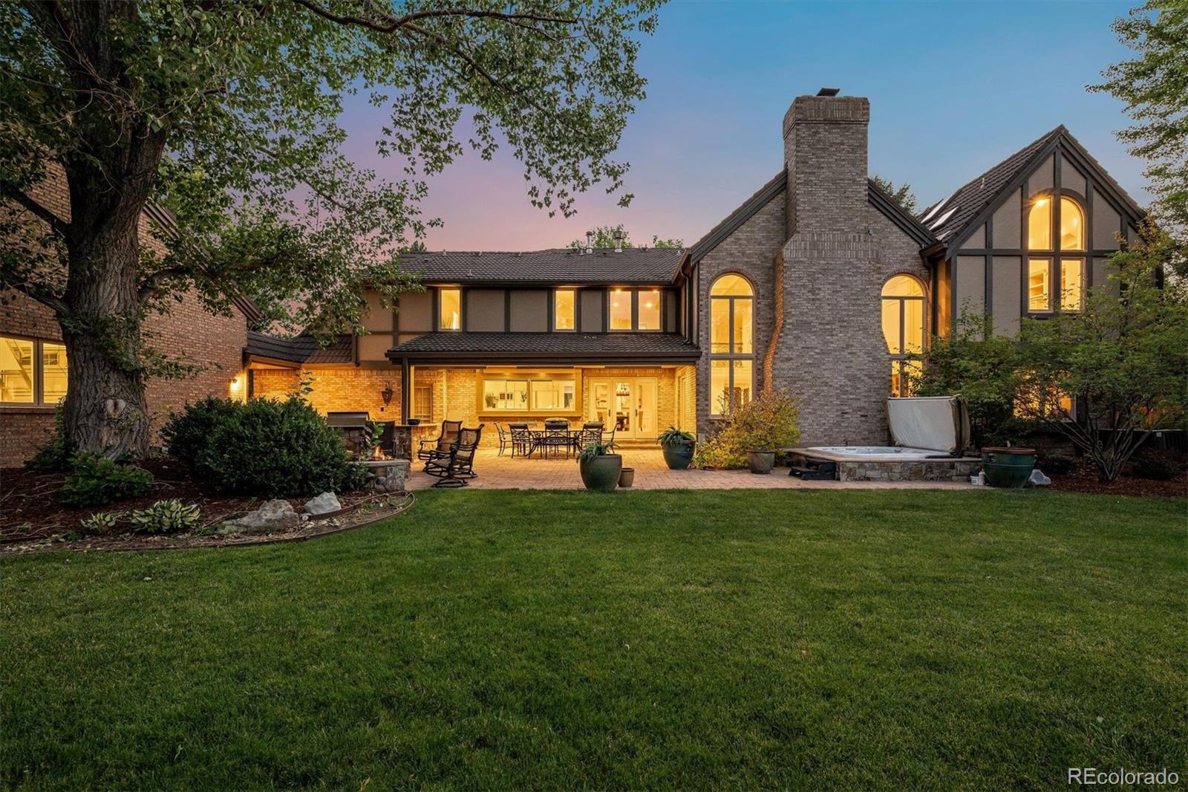
Outside, the beautifully landscaped backyard features a covered patio with heaters, gas fire pit, outdoor kitchen, and built-in eight-person hot tub -- the ultimate setting for Colorado indoor-outdoor living.

6
beds

8
baths

7,484 Sq.Ft. LIVING AREA

0.54 Acres lot

Ann Durham

Ann Durham

Katie Durham

Katie Durham

Features & Amenities

Interior

  • total bedrooms6
  • Total bathrooms8
  • full bathroom1
  • three quarter bathrooms5
  • half bathrooms2
  • Flooring Carpet, Tile, Wood
  • Fireplace Family Room, Other, Primary Bedroom
  • APPLIANCES Bar Fridge, Dishwasher, Disposal, Dryer, Humidifier, Microwave, Oven, Range, Range Hood, Refrigerator, Washer
  • other interior Features Audio/Video Controls, Eat-in Kitchen, Entrance Foyer, High Ceilings, Walk-In Closet(s)

Area & Lot

  • Status Coming Soon
  • Living Area7,484 Sq.Ft.
  • Total Area7,484 Sq.Ft.
  • Lot Area0.54 Acres
  • MLS® ID5646097
  • TypeResidential
  • YEAR BUILT1986
  • NeighborhoodGreenwood Village
  • Architecture StylesTudor
  • Elementary SchoolBelleview
  • Middle SchoolCampus
  • High SchoolCherry Creek
  • School DistrictCherry Creek 5

Exterior

  • STORIES2
  • Garage Space7.0
  • water SourcePublic
  • roofOther
  • lot featuresLevel
  • parkingHeated Driveway, Floor Coating, Heated Garage
  • HEAT TYPEForced Air
  • AIR CONDITIONINGCentral Air
  • sewerPublic Sewer
  • SubstructureSlab
  • security FeaturesRadon Detector, Smoke Detector(s)
  • other exterior FeaturesFire Pit, Gas Grill, Spa/Hot Tub

Financial

  • Sales Price$3,000,000
  • Real Estate Tax $15,458/yr

Greenwood Village

A hot spot for corporate relocation.

Explore

Work With Ann

Known for her professional and ethical approach, she sees every transaction as its own unique puzzle, priding herself in putting the pieces together to provide a smooth, full-service experience to her clients.

Follow Me On Instagram