2134 S Josephine Street
SEE ALL PHOTOS
2134 S Josephine Street
Courtesy of LIV Sotheby's International Realty
For Sale

2134 S Josephine Street

2134 S Josephine Street, Denver, CO 80210

$750,000
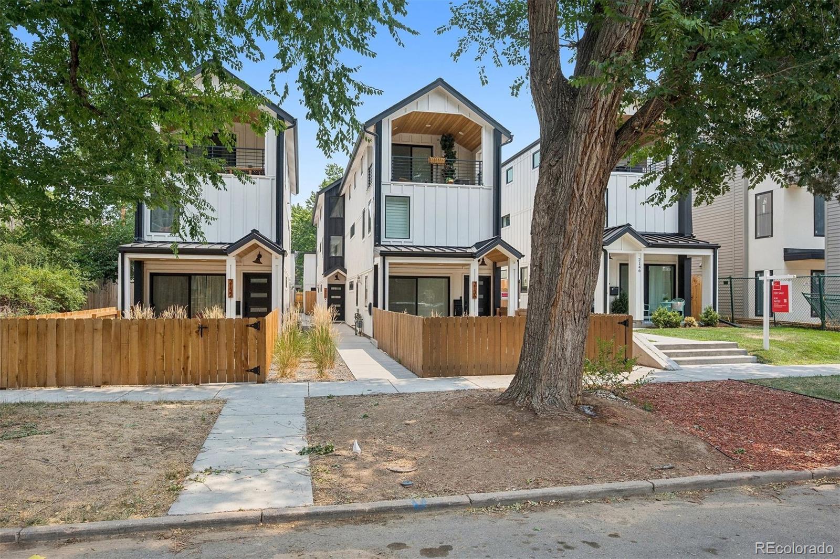
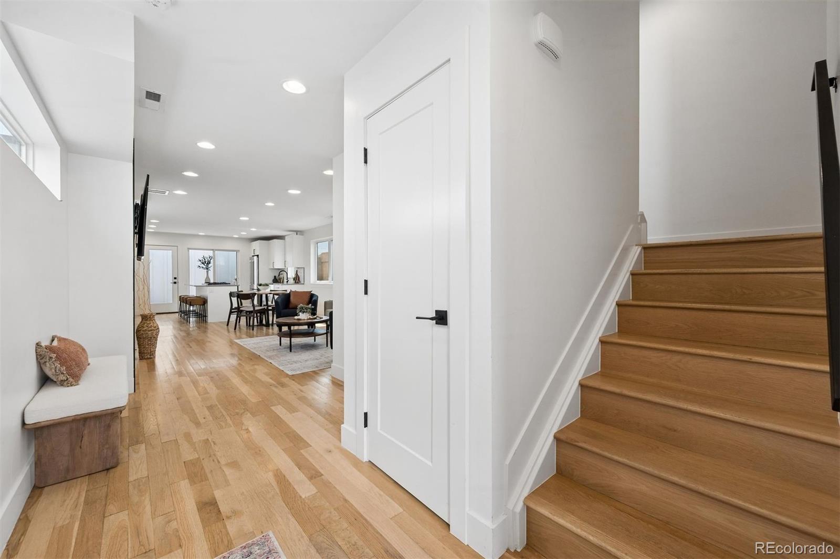
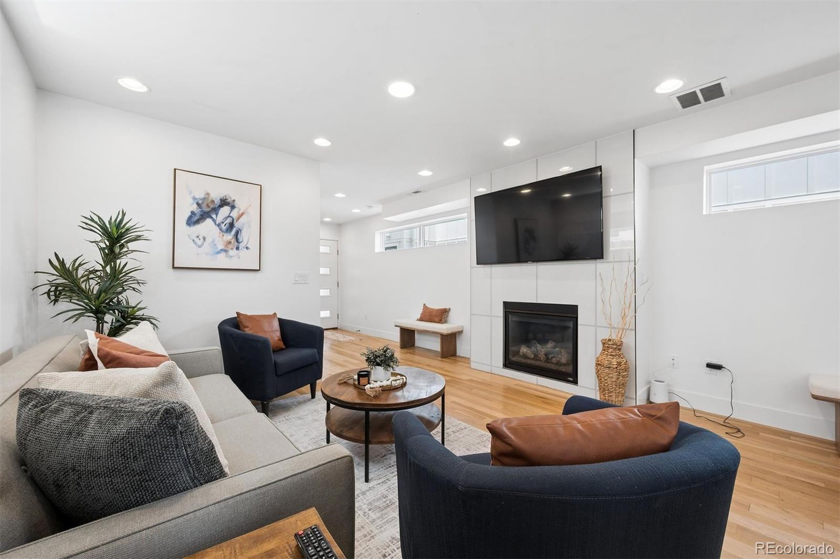
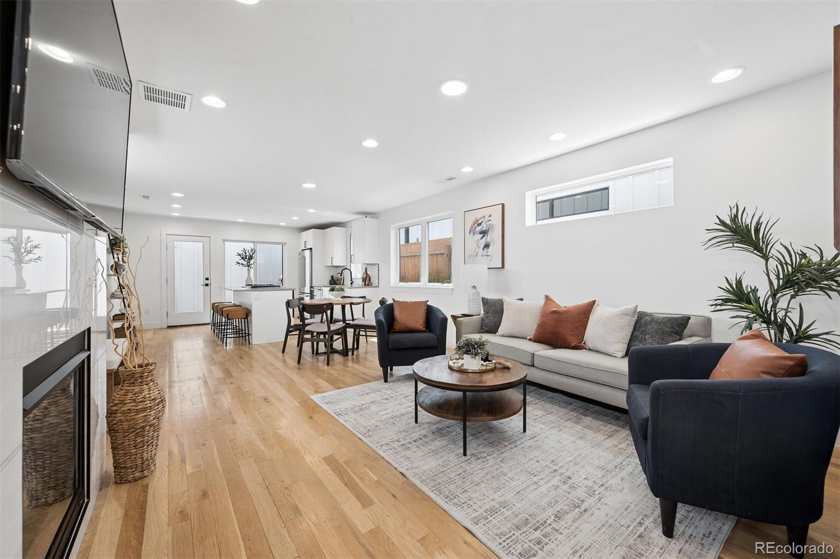
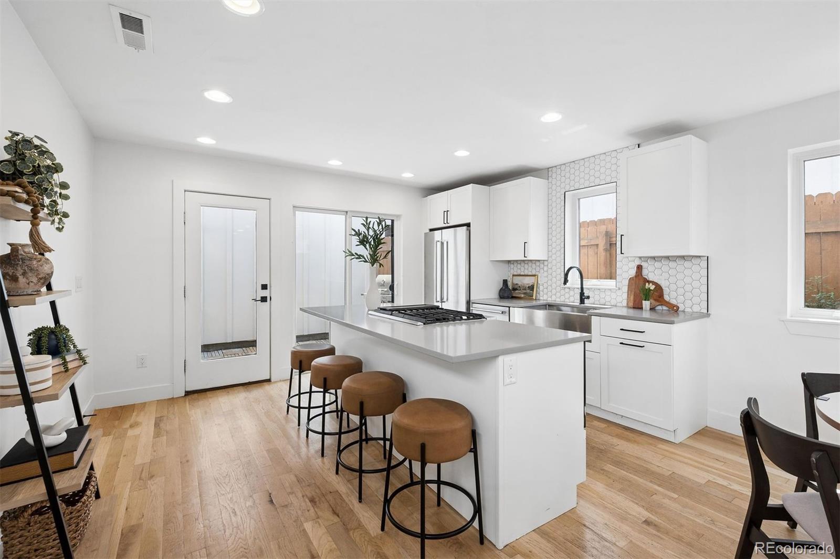
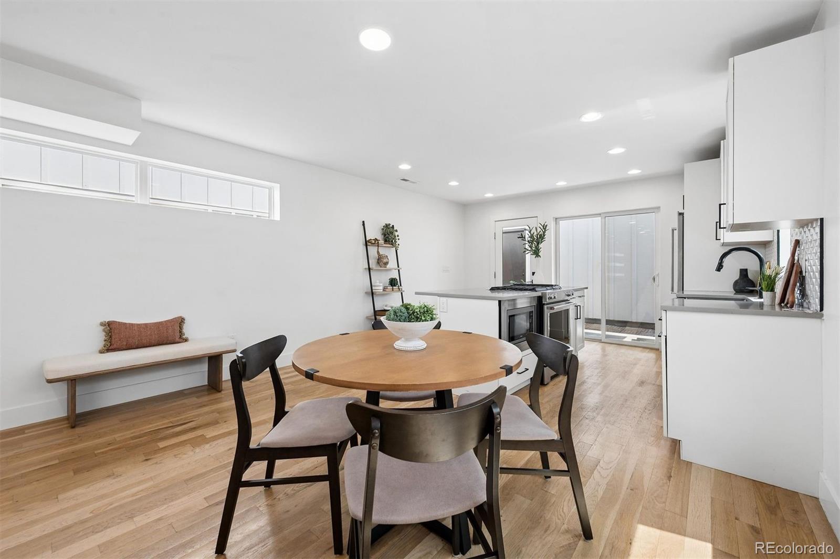
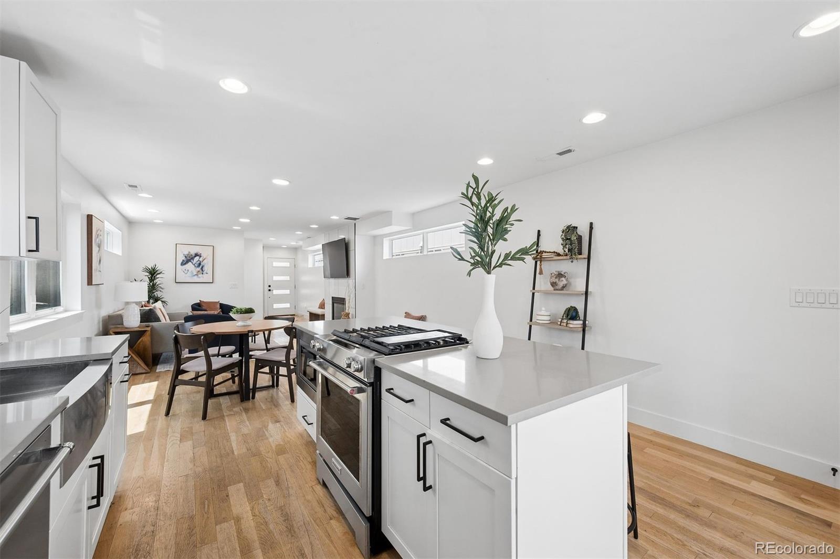
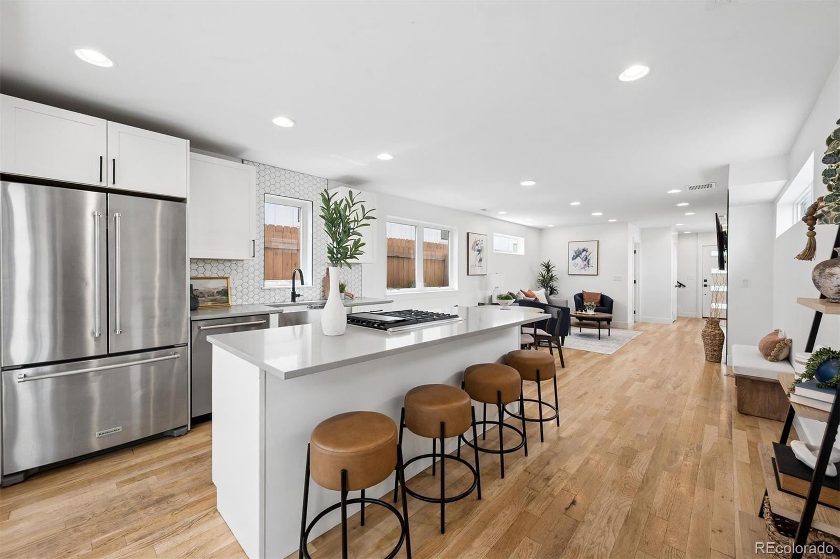
Modern farmhouse style meets low-maintenance living in this beautifully designed three-story duplex in the desirable DU/Observatory Park neighborhood. Thoughtfully designed for both everyday living and entertaining, the open-concept main level features hardwood floors, abundant natural light, a spacious living room anchored by a gas fireplace, and a well-appointed kitchen with stainless steel appliances, a gas range, generous cabinetry, and an inviting dining area.

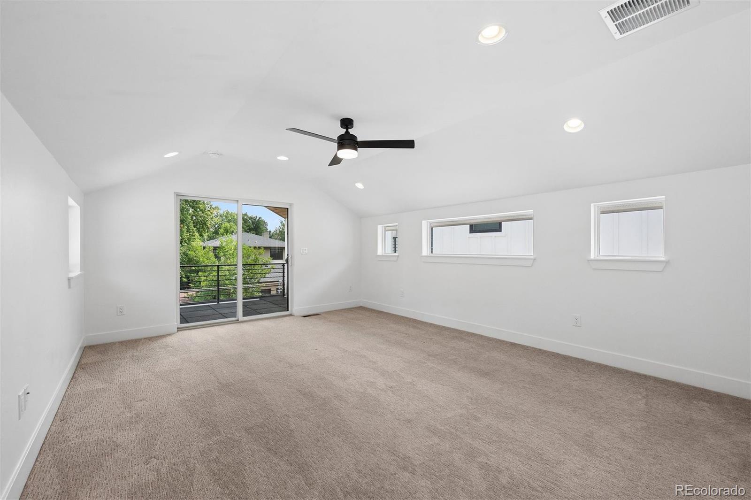
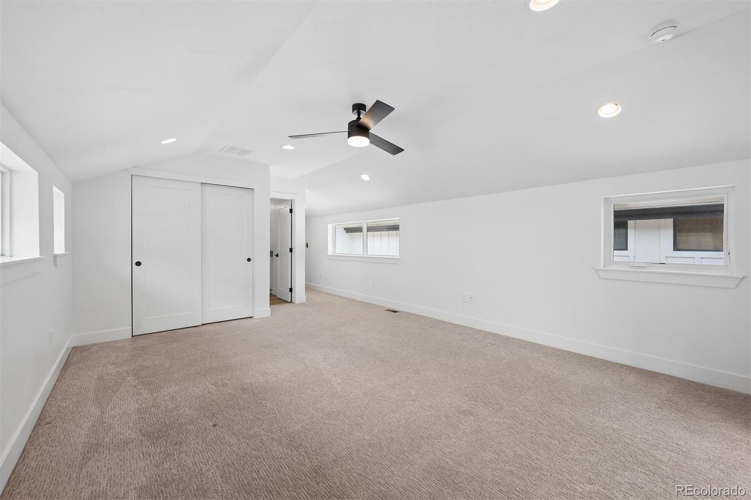
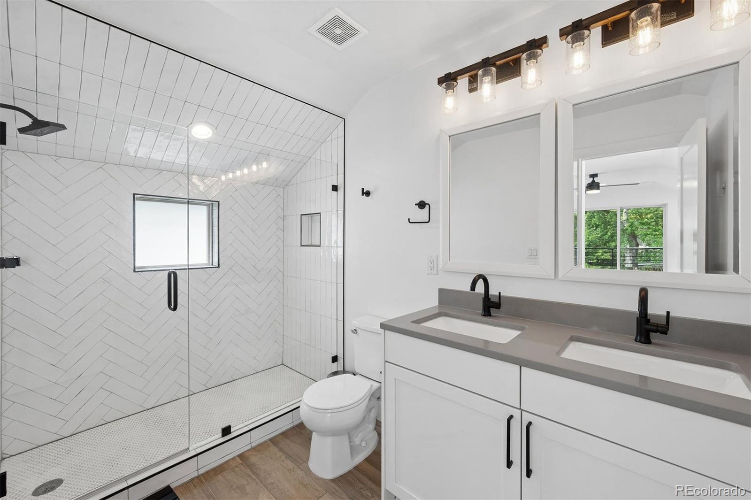
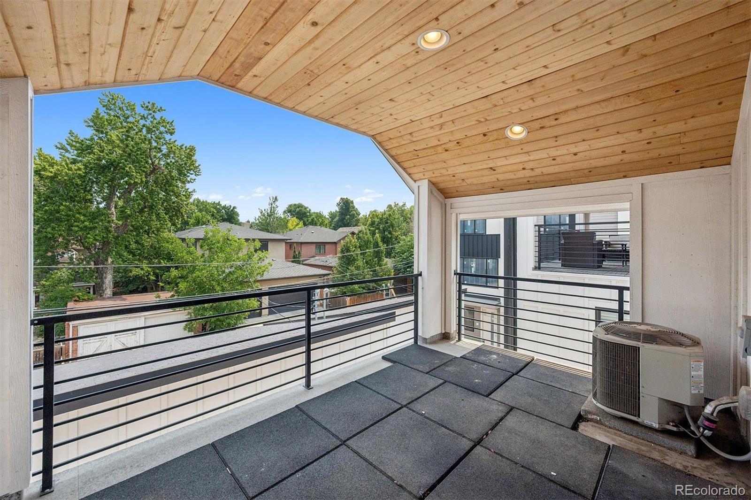
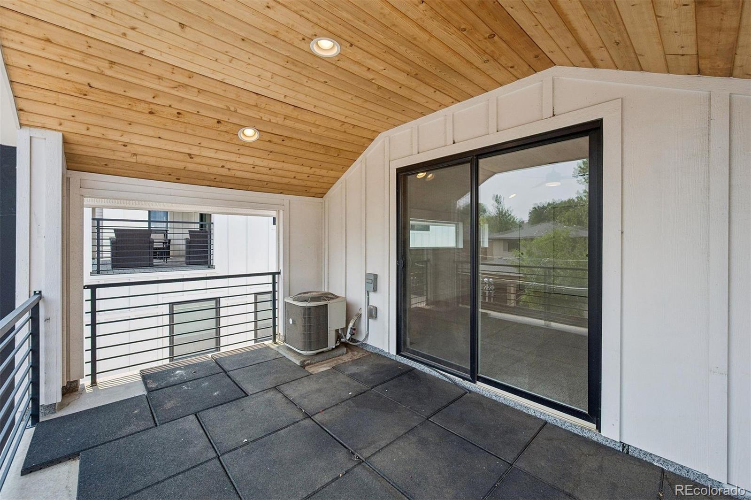
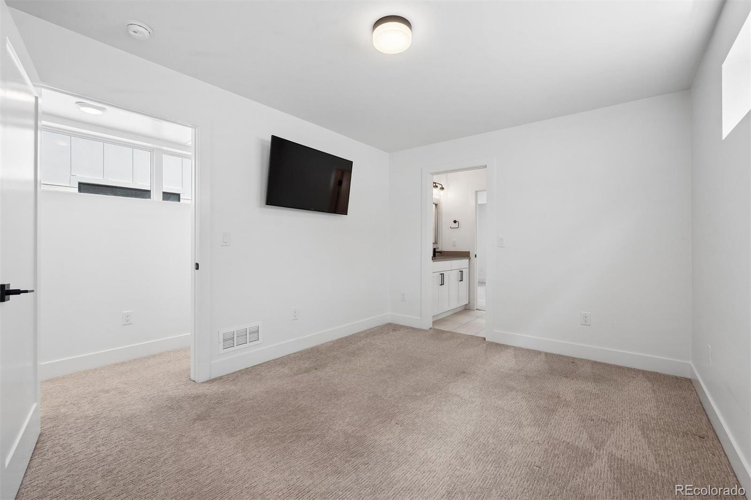
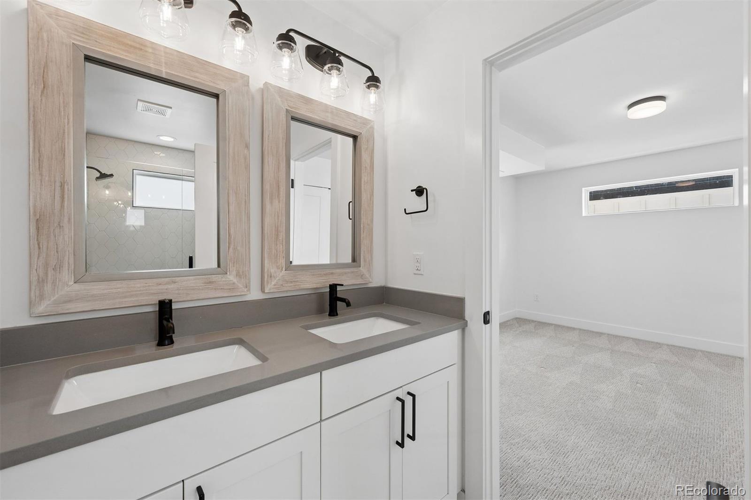
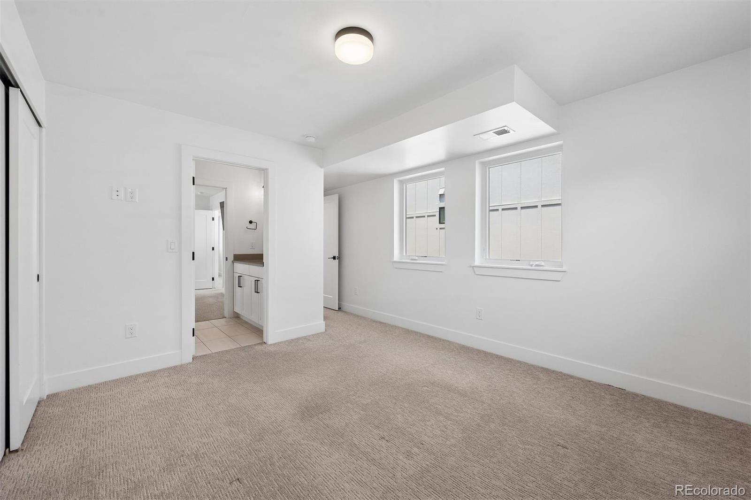
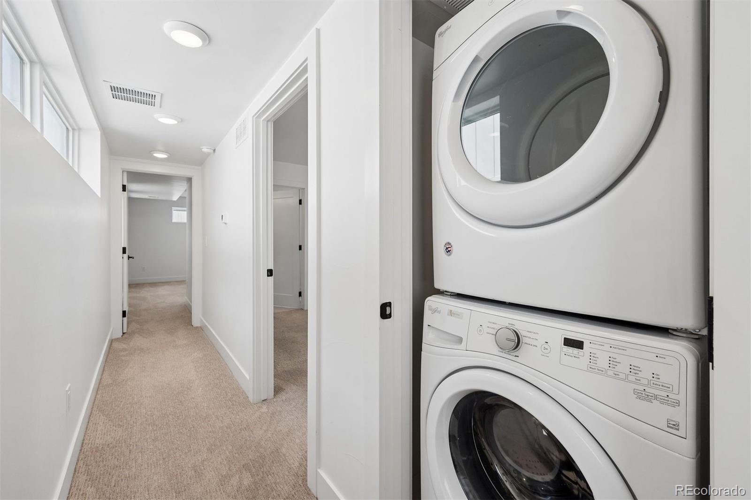
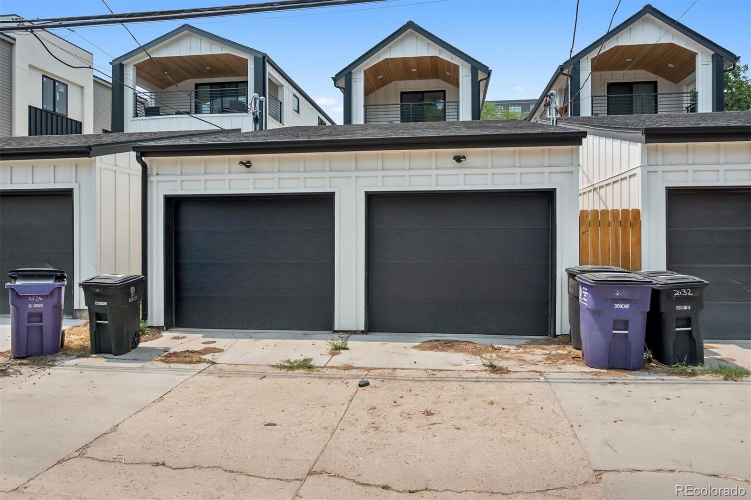
The second level offers two spacious secondary bedrooms connected by a Jack-and-Jill bathroom, along with a conveniently located laundry area. Occupying the entire third floor, the private primary retreat features vaulted ceilings, a spacious en-suite bath with dual vanities, and a private balcony, creating a peaceful escape from the rest of the home.

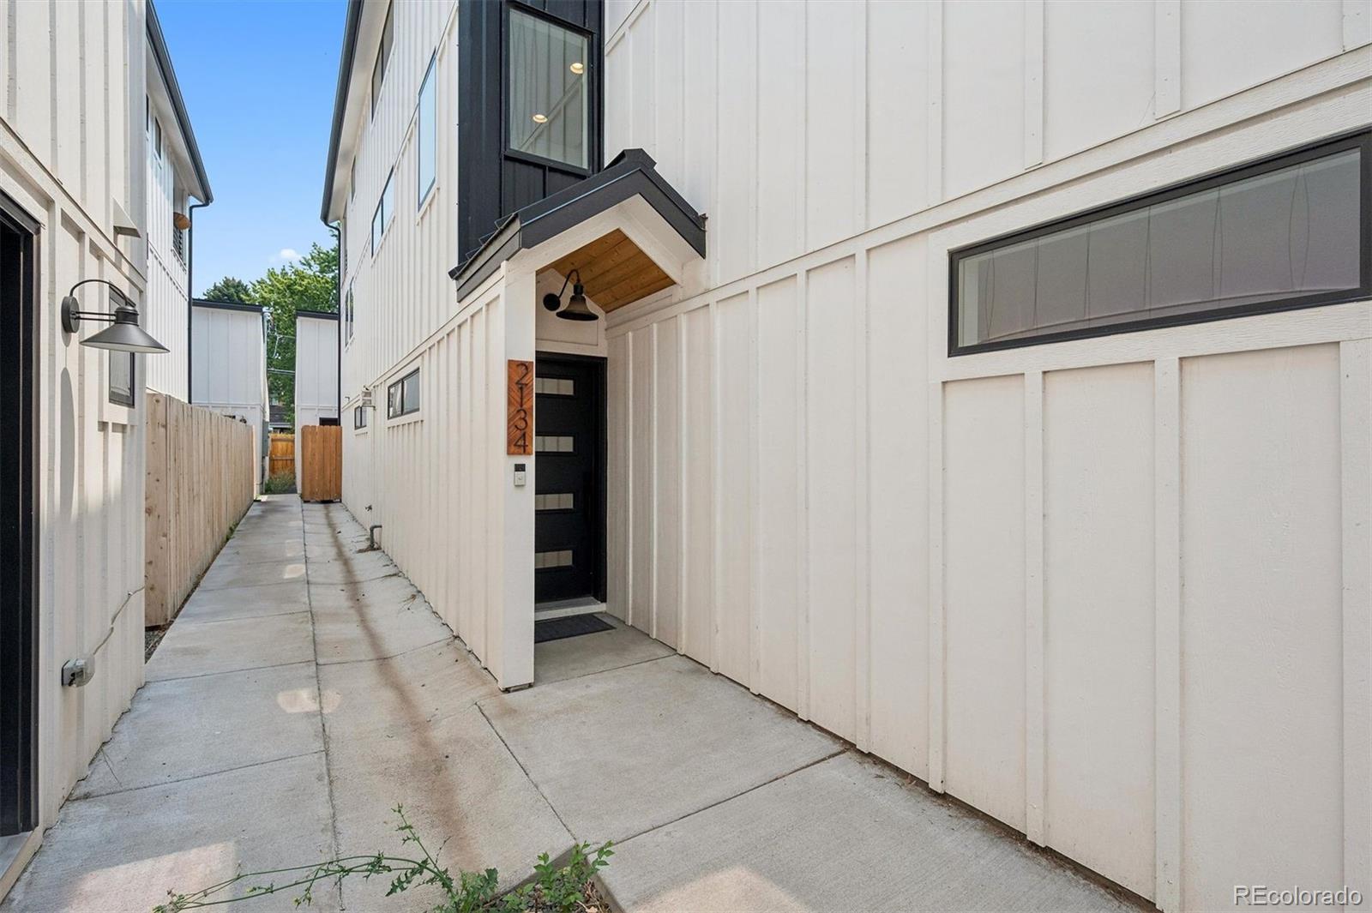
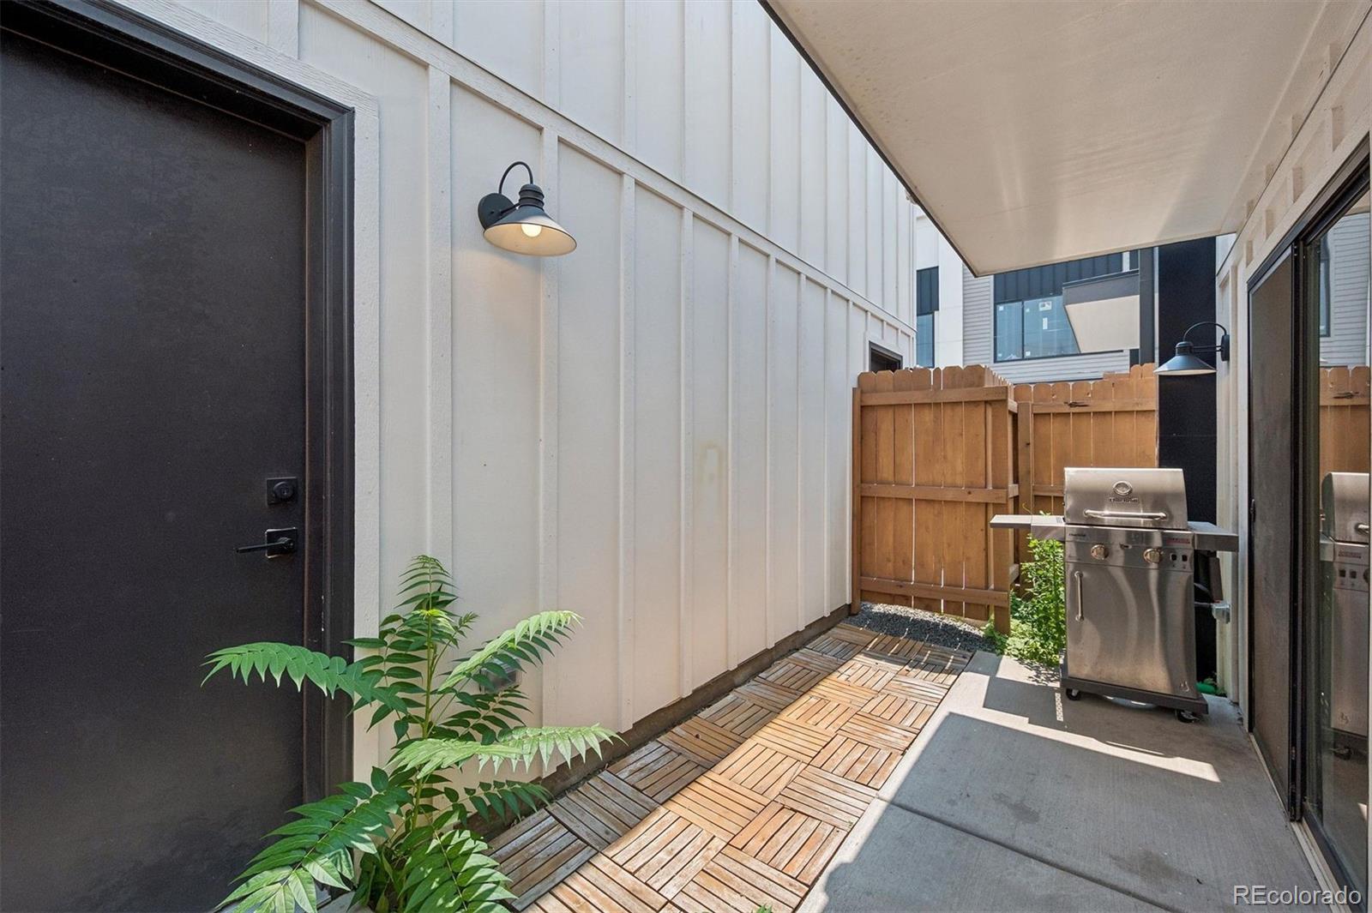
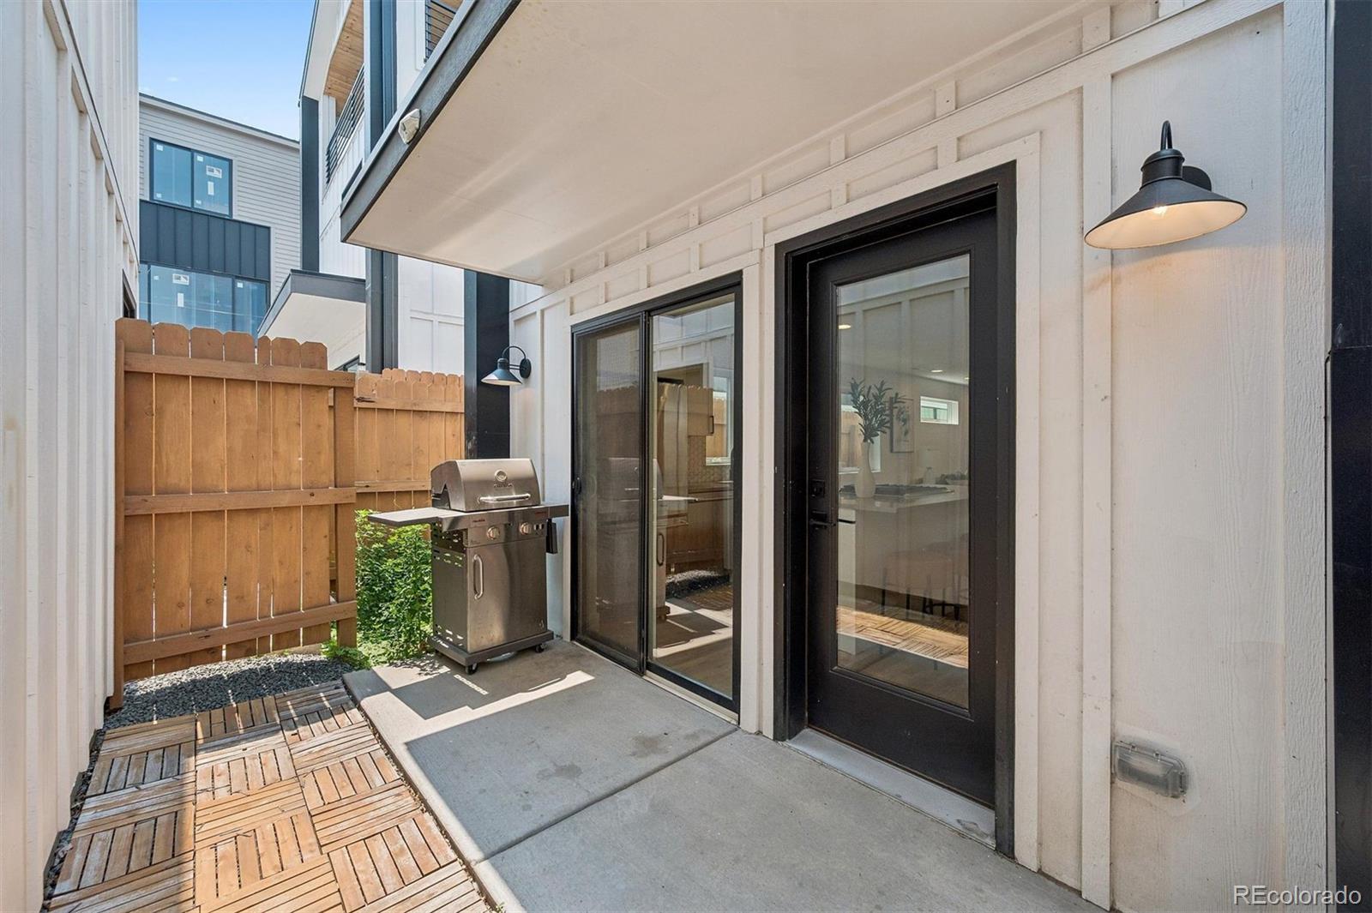
Enjoy the ease of lock-and-leave living with a private back patio that provides the perfect spot for grilling, relaxing, or enjoying your morning coffee without the upkeep of a traditional yard. An attached one-car garage and additional storage add everyday convenience. Ideally located just blocks from the University of Denver, neighborhood parks, light rail, dining, and shopping, this home offers modern style, functional living, and an unbeatable central Denver location.

8/8/2026 11:00AM - 1:00PM MDT

3
beds

3
baths

1,800 Sq.Ft. LIVING AREA

3,484.8 Sq.Ft. lot

Ann Durham

Ann Durham

Katie Durham

Katie Durham

Features & Amenities

Interior

  • total bedrooms3
  • Total bathrooms3
  • three quarter bathrooms2
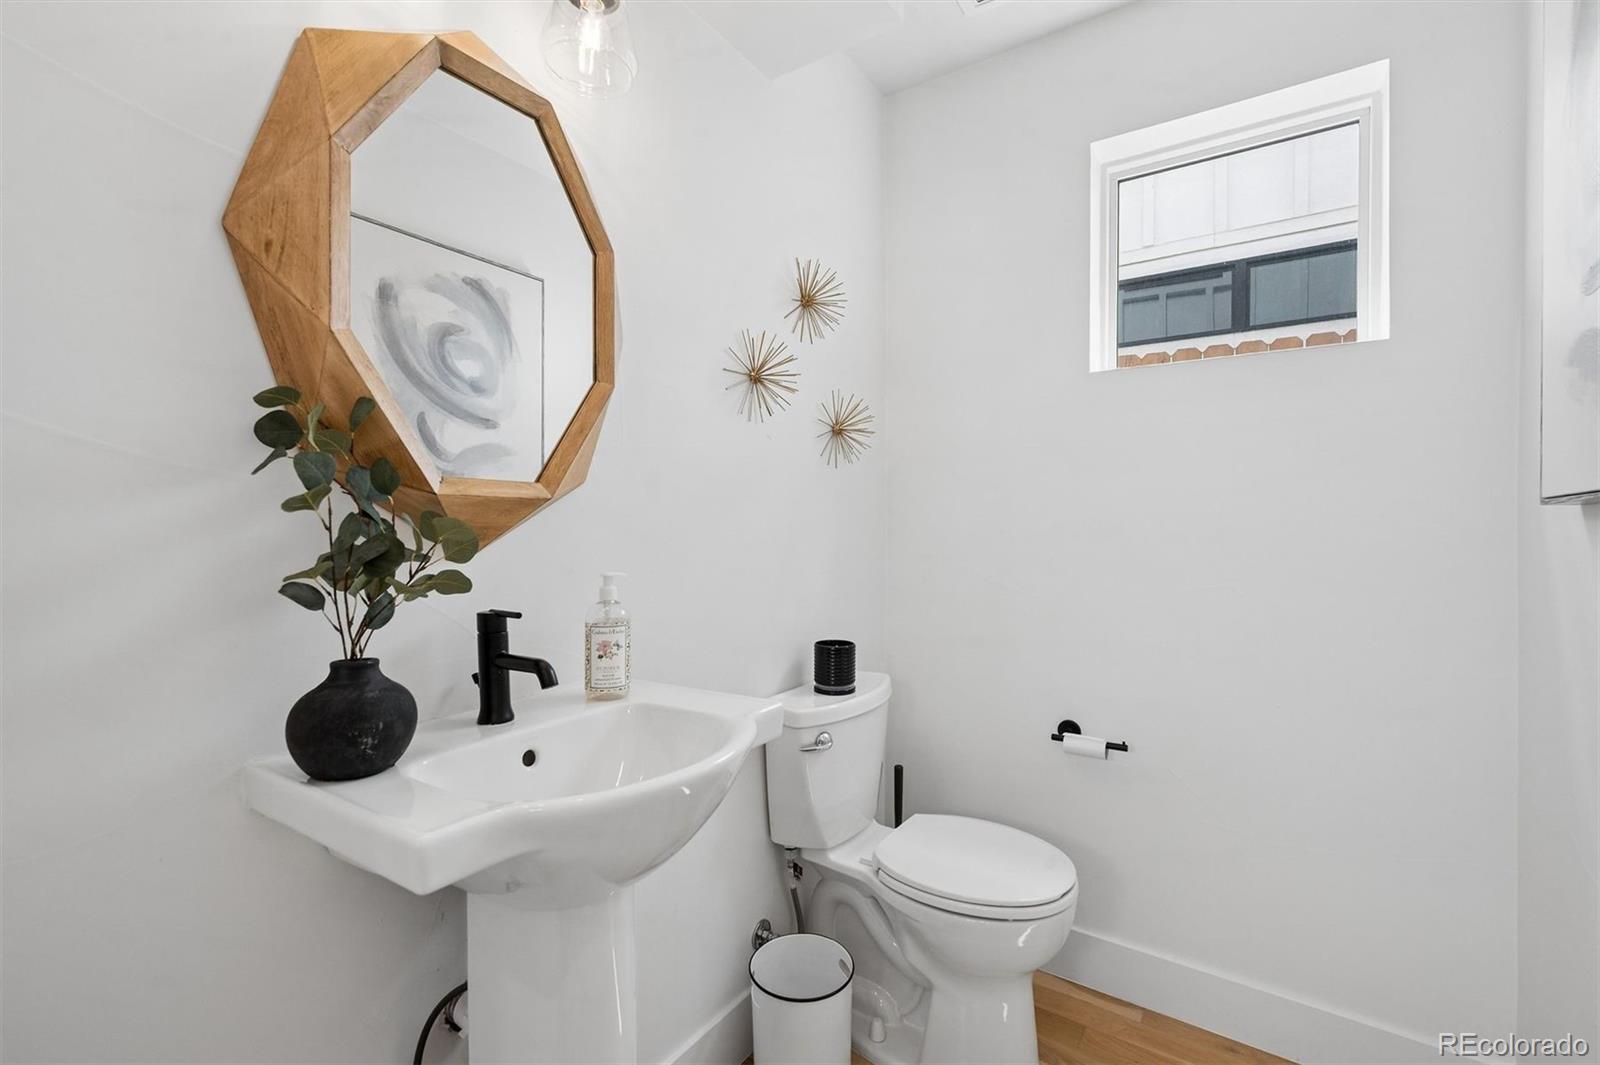
  • half bathroom1
  • Laundry room Laundry Closet
  • Flooring Carpet, Tile, Wood
  • Fireplace Family Room
  • APPLIANCES Dishwasher, Disposal, Dryer, Freezer, Microwave, Oven, Range, Refrigerator, Tankless Water Heater, Washer
  • other interior Features Central Vacuum, High Ceilings, Jack Jill Bathroom, Kitchen Island, Quartz Counters

Area & Lot

  • Status For Sale
  • OPEN HOUSE

    8/8/2026 11:00AM - 1:00PM MDT

  • Living Area1,800 Sq.Ft.
  • Total Area1,800 Sq.Ft.
  • Lot Area3,484.8 Sq.Ft.
  • MLS® ID6840129
  • TypeResidential
  • YEAR BUILT2019
  • Elementary SchoolUniversity Park
  • Middle SchoolMerrill
  • High SchoolSouth
  • School DistrictDenver 1

Exterior

  • STORIES3
  • Garage Space1.0
  • water SourcePublic
  • roofComposition
  • lot featuresLevel
  • HEAT TYPEForced Air
  • AIR CONDITIONINGCentral Air
  • sewerPublic Sewer
  • security FeaturesSmoke Detector(s), Video Doorbell
  • other exterior FeaturesDog Run

Financial

  • Sales Price$750,000
  • Real Estate Tax $4,364/yr
  • Zoning G-MU-3
View Virtual Tour

Work With Ann

Known for her professional and ethical approach, she sees every transaction as its own unique puzzle, priding herself in putting the pieces together to provide a smooth, full-service experience to her clients.

Follow Me On Instagram